Skip to content
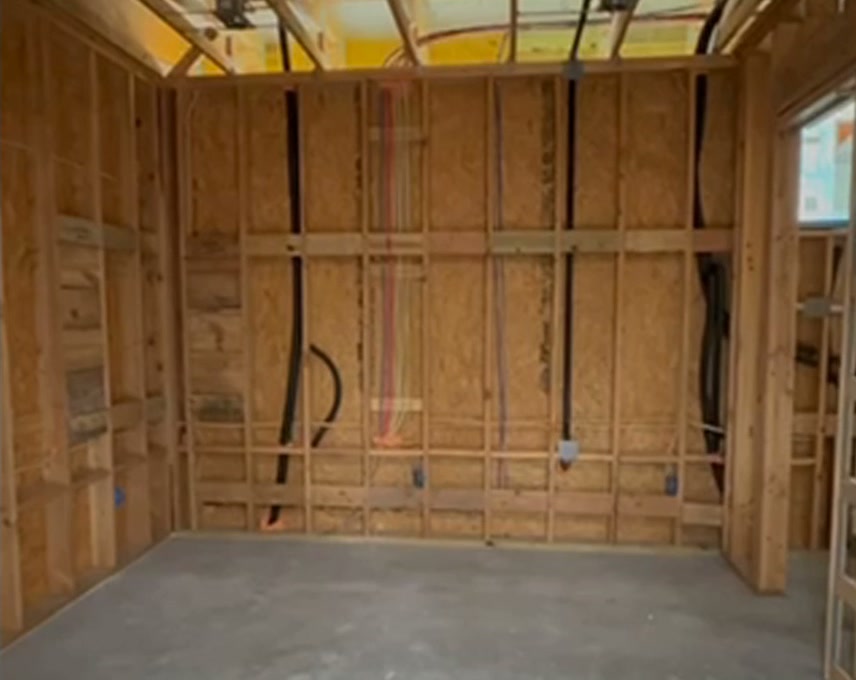
Exposed framing and utilities before drywall

Custom home builder software

Every wall
has a memory.

Capture what gets built. Keep plans, photos, decisions, and the home’s hidden details connected.

7-day trial · No credit card required

Revealing the layers
East elevation · 9 visible framing bays
Source wall — nine framing bays Illustrative front-wall elevation with the pipe in bay 2, the wire bundle in bay 4, the narrated gas run in bay 7, and two visible electrical boxes. Bay order follows the source capture; dimensions are not measured. PIPE · BAY 02 GAS · BAY 07 BOX 01BOX 02 WIRE BUNDLE B–01B–02B–03B–04B–05B–06B–07B–08B–09
East wall · Explore your record Swipe the map ↔Illustrative sample / StudSpec
Skip to builder tools
Site walkthroughEast wall · Illustrative capture
The home, beyond the handover.Scroll down. Travel sideways.

01 / Be there. Even later.

The build moves on.
The record stays.

Keep the source photos close, so a question about covered work has somewhere to start.

FROM THE WALKTHROUGH
The StudSpec sample framing capture
Before drywall East wall
Context worth keeping.Source capture · Illustrative sample

02 / The closer you look

Small details.
A bigger
picture.

Follow a line. Find its context.
See how the pieces fit together.

EAST ELEVATION / SAMPLE WALL MAP
STUDSPEC / WALL RECORD01—09
Source wall — nine framing bays Illustrative front-wall elevation with the pipe in bay 2, the wire bundle in bay 4, the narrated gas run in bay 7, and two visible electrical boxes. Bay order follows the source capture; dimensions are not measured. PIPE · BAY 02 GAS · BAY 07 BOX 01BOX 02 WIRE BUNDLE B–01B–02B–03B–04B–05B–06B–07B–08B–09
Every line has a place.Explore the sample record

03 / Life after the build

The keys.
The home.
The whole story.

Give homeowners the plans, wall records, and details they’ll return to after move-in. Explore this illustrative home record.

ILLUSTRATIVE HOME RECORD
StudSpec⌂
YOUR HOME, IN ONE PLACE

Living room

The space for everyday life.

LIVING ROOM / SAMPLE PLAN
East wall recordFraming + electrical details
Source walkthroughKeep the context close
Illustrative home record
More than a handover.A home with a memory.

Go ahead. Look through it.

The surface tells
half the story.

Slide between the finished surface and an illustrative record of the wall behind it.

Source wall — nine framing bays Illustrative front-wall elevation with the pipe in bay 2, the wire bundle in bay 4, the narrated gas run in bay 7, and two visible electrical boxes. Bay order follows the source capture; dimensions are not measured. PIPE · BAY 02 GAS · BAY 07 BOX 01BOX 02 WIRE BUNDLE B–01B–02B–03B–04B–05B–06B–07B–08B–09
∥
∥
Illustrative cutaway

Drag to look inside.

Wall maps are illustrative interpretations of the source footage. Review source records and verify site conditions before work. Watch the source walkthrough excerpt ↗

For everything around the wall

The whole build.
In one workspace.

StudSpec connects construction plans, progress photos, client approvals, and homeowner handover. Give your team a place for the details—and your clients a record they can keep.

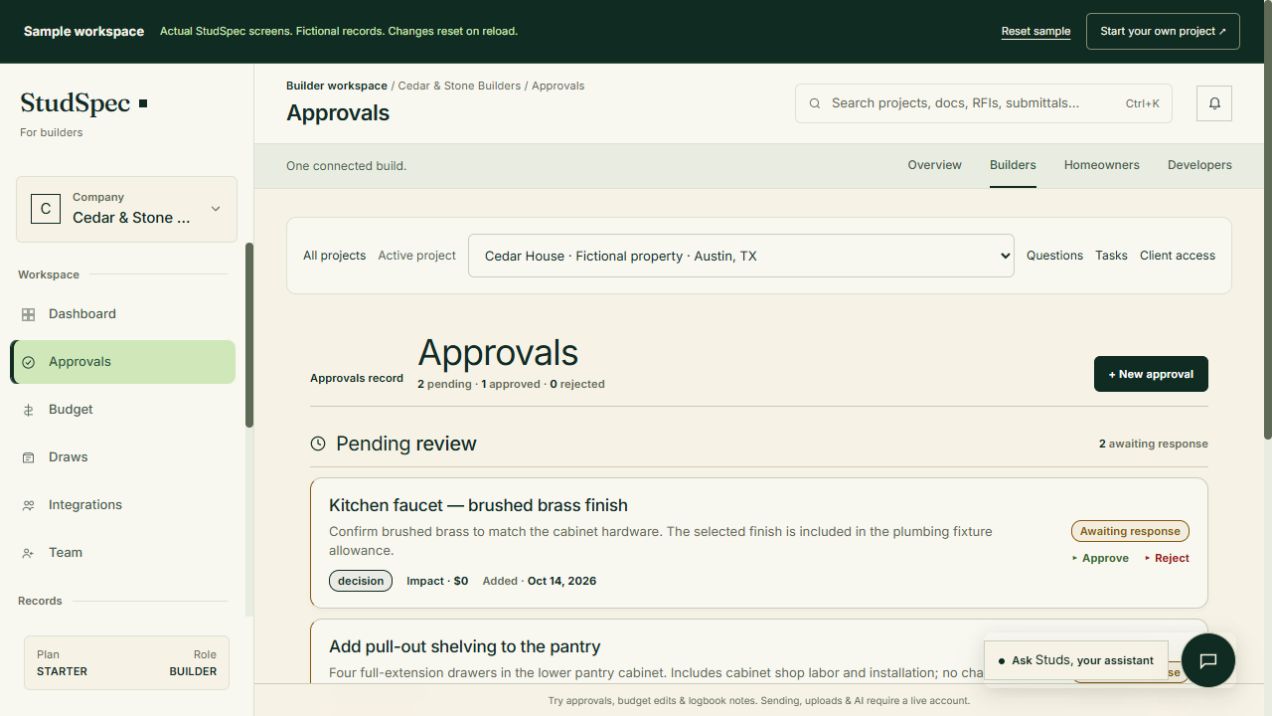
Actual builder workspace · Fictional Cedar House project

StudSpec / Builder workspace
Client approvals in the StudSpec builder workspace, showing the fictional Cedar House sample
One project. Everyone on the same page.
  1. 01

    Capture the build

    Plans, photos, and site walkthroughs.

  2. 02

    Keep decisions connected

    Approvals and answers, with their source.

  3. 03

    Hand over the home

    A useful record for the people who live there.

On a real build · Pasadena Residence, Austin

Covered work.
Answers still in reach.

Read the Pasadena story
01 / AT INSPECTION

Show the steel.
Keep the wall intact.

Streamline used rough-in photos to show steel behind sheathing. According to the builder, no wall had to come apart, and the inspection moved forward that afternoon.
The inspection story
02 / AFTER DRYWALL

The outlets were there.
The drawings missed the change.

A field change left outlet locations off the drawings. After drywall covered them, WallMap helped the team find them, according to the project owner.

The WallMap story

From your team to their home

A better build.
A lasting handoff.

Useful during construction.
Valuable long after move-in.

For builders

Build with clarity

Pasadena Residence

Active project

  • Documents24
  • Approvals12
  • Photos148

For homeowners

Your home, in context

Pasadena Residence

Home record

  • Wall maps12
  • Warranties8
  • Manuals18

Hand over the plans, wall maps, warranties, and manuals in a home record your clients can return to.

Explore homeowner handover

From the job site to move-in

Put the record to work.

Three everyday workflows.
One connected project.

Made for the work you do

Less searching.
More building.

From the first set of plans to the final walkthrough, keep the details close and the whole team connected.

Plans that make sense together

Search plans, specifications, and contracts. Surface conflicting details before they become work on site.

Decisions with their context

Keep selections, approvals, and changes connected to who decided, when, and why.

Answers you can trace

Draft RFIs and review submittals with references to the plans and specifications behind each answer.

A record beyond the surface

Organize site photos and walkthroughs. Keep a view of the framing and utilities after the walls close.

Meetings that move work forward

Turn notes and transcripts into decisions, open questions, and clear next steps for your team.

Costs, kept in view

Track allowances, actuals, change orders, and payment requests alongside the work they relate to.

Explore all builder tools

Room to build

A plan for your next chapter.

Start with a 7-day free trial.
Homeowner collaboration included.

Starter

For independent builders

$29/month

Annual option: $288/year. Select billing on the builder plans page.

Start free trial
  • 1 seat
  • 5 active projects
  • Client invitations
  • Core project management tools
  • Email support
  • No AI features

Pro

Most popular

For growing builders

$79/month

Annual option: $792/year. Select billing on the builder plans page.

Start free trial
  • 3 seats
  • Unlimited projects
  • AI Q&A (500/month)
  • Photo analysis & doc search
  • RFI drafting with citations
  • Submittal validation
  • Priority support

Team

For multi-person firms (min 5 seats)

$39/seat/month

Annual option: $396 per seat/year. Select billing on the builder plans page.

Start free trial
  • Per-seat billing with proration
  • Unlimited projects
  • Unlimited AI Q&A
  • All AI features included
  • Dedicated support

No contracts. Cancel anytime.

Compare all plans

Build something that lasts

Close the walls.
Keep the story.

Start the record with your next project.

7-day trial · No credit card required